 English
 Français
 Deutsch
 Русский
 Italiano
 Español
 Português
 Türk
 Ελληνικά
 Indonesia
 عربي


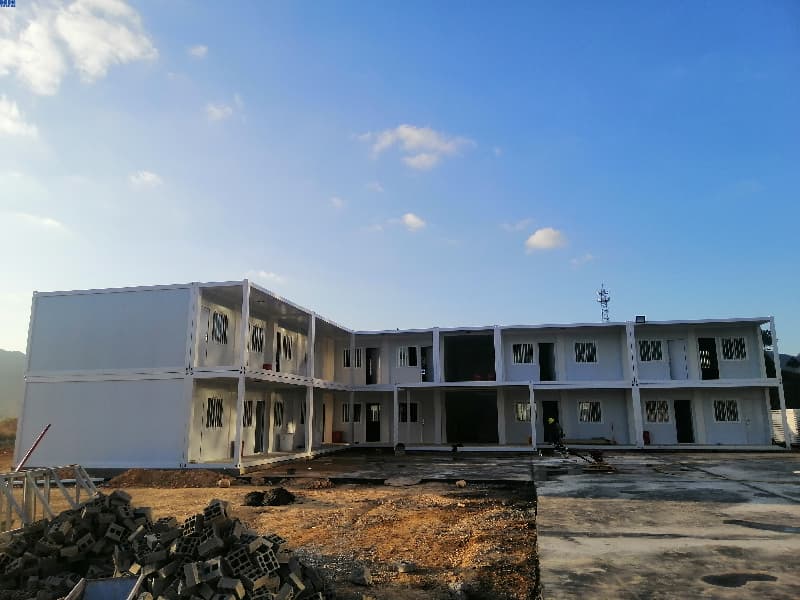
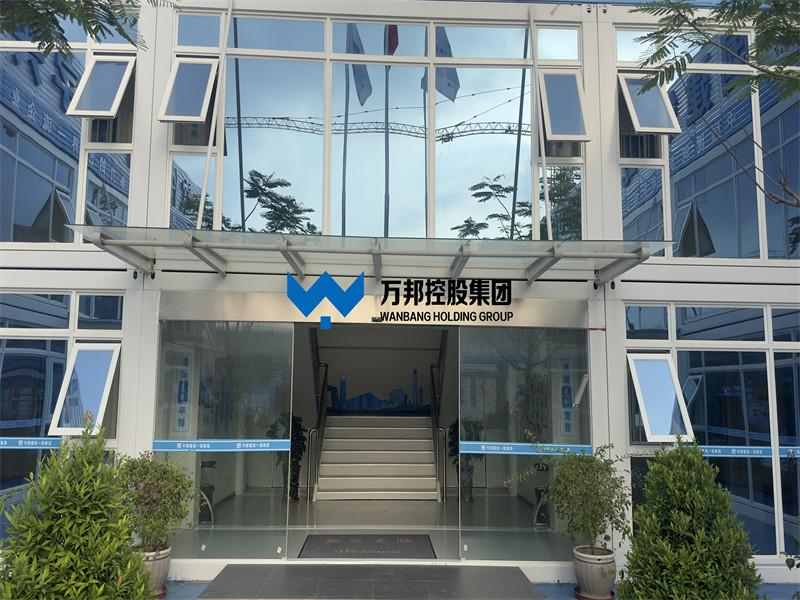
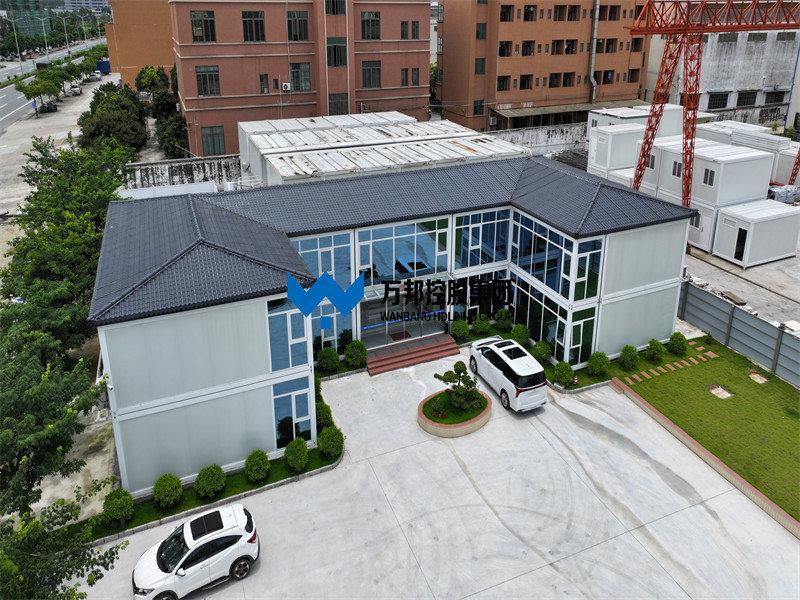



Rapid-deployment expandable container house doubles your space with galvanized steel durability.
Read More

Expandable Container Houses
Expandable Container Houses
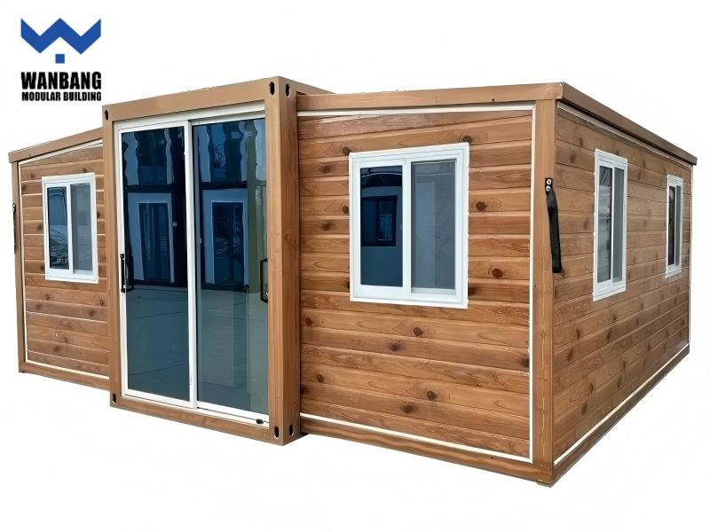
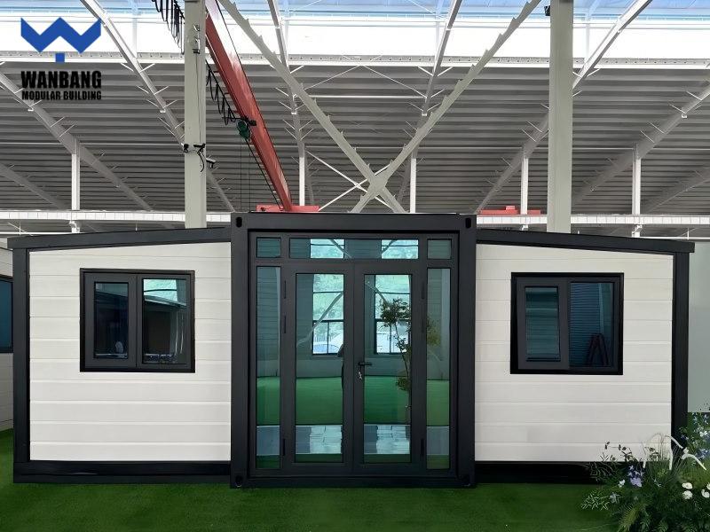
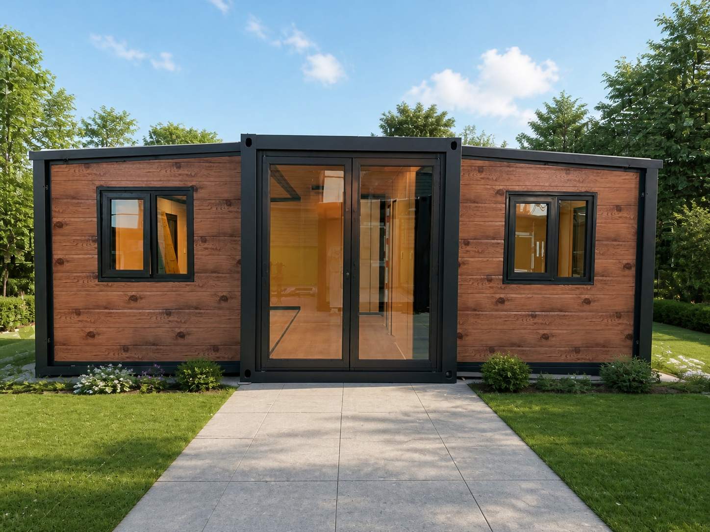
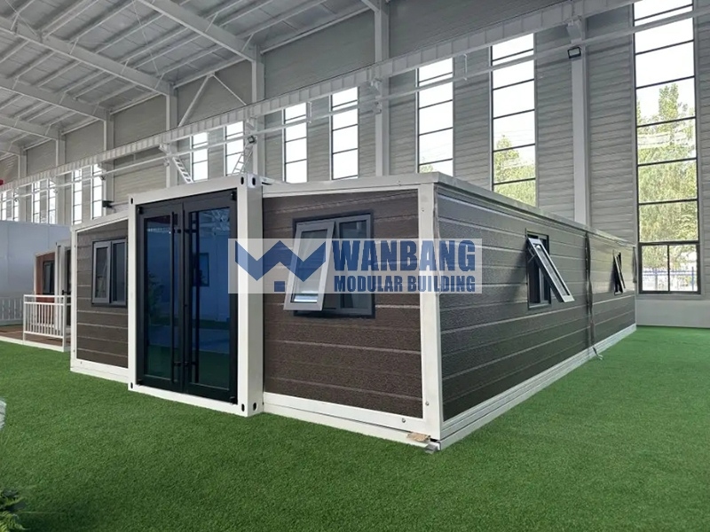
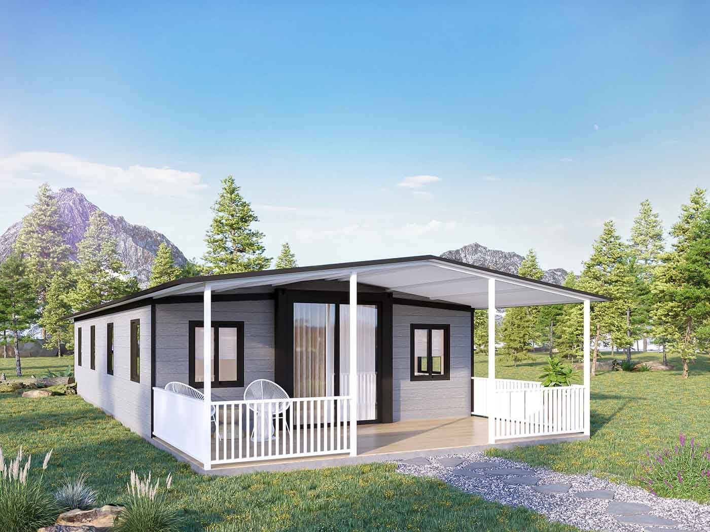
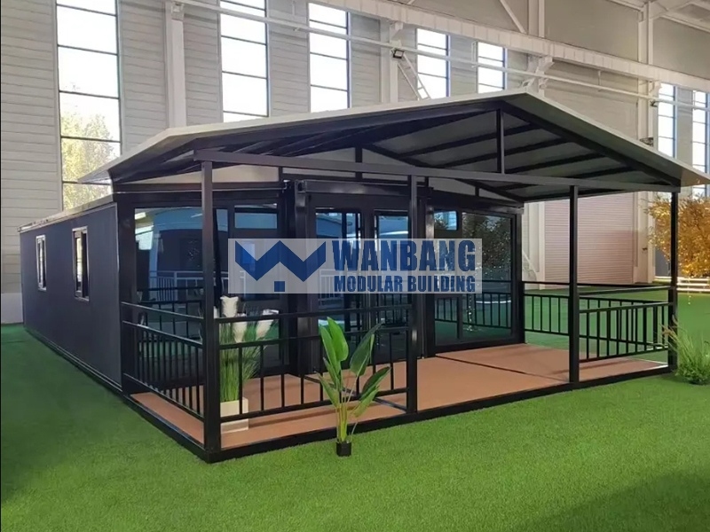
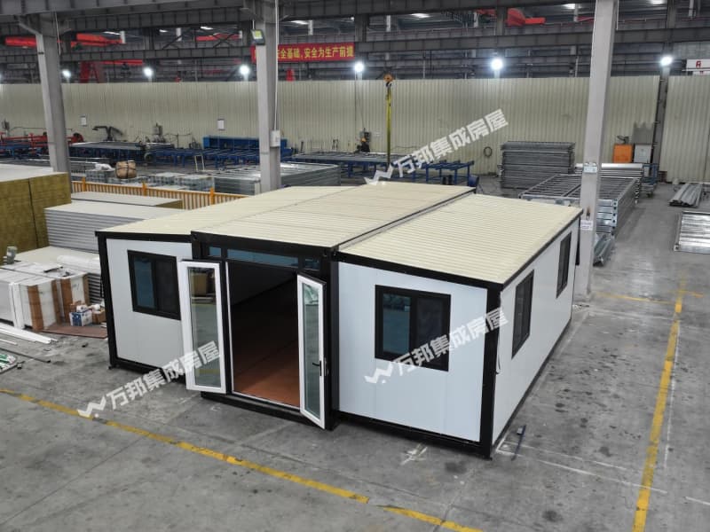
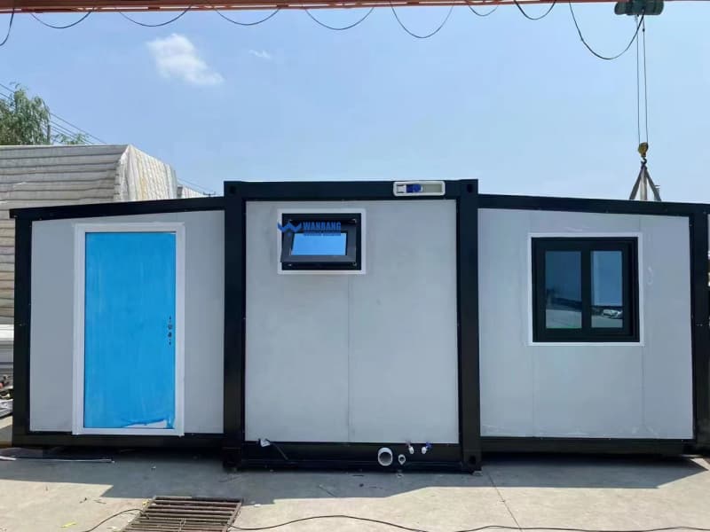
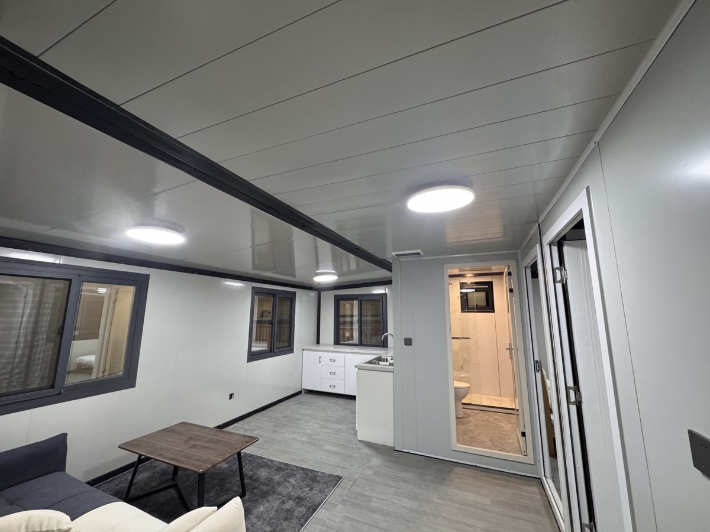
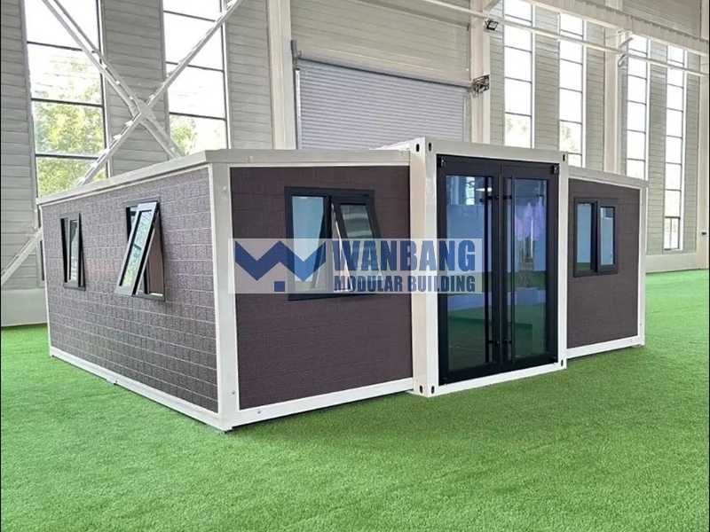
An expandable container house travels as a closed steel module 2,200 mm wide and opens on site into a room about three times that footprint. Both long walls are hinged panels, so the unit ships in an ordinary container slot and arrives as a finished room set.
Below: the three sizes we build, what each one is rated to, how many load into a 40HC, and the four decisions to settle before production starts.
This page focuses on sizes, published ratings and how one unit becomes a camp. For the plain-English explanation of what an expandable container house is and how it differs from a flat-pack or folding unit, see our standalone guide.
All three share a folded width of 2,200 mm and a transport height of 2,480 mm. Length is the only variable, and it changes floor area, weight and how many units fit in a container.
| 20ft | 30ft | 40ft | |
|---|---|---|---|
| Folded size | 5,900 × 2,200 × 2,480 mm | 9,000 × 2,200 × 2,480 mm | 11,800 × 2,200 × 2,480 mm |
| Expanded size | 5,900 × 6,220 × 2,480 mm | 9,000 × 6,220 × 2,480 mm | 11,800 × 6,220 × 2,480 mm |
| Floor area | 38 m² | 56 m² | 74.8 m² |
| Net weight | 3,500 kg | 5,000 kg | 5,500 kg |
| Units per 40HC | 2 | 1 | 1 |
| Floor area per 40HC | 76 m² | 56 m² | 74.8 m² |
Read the last row before you compare prices. Two 20ft units give 76 m² per 40HC; one 40ft gives 74.8 m² — effectively the same freight per square metre, so the 40ft is not cheaper to ship. The 30ft gives 56 m², about a quarter less per container. The 20ft and 40ft loading figures are published; the 30ft figure follows from its 9,000 mm fold length and should be confirmed with your forwarder.
The frame is fully galvanised: a 210 × 150 × 160 mm suspension head, 80 × 100 × 2.5 mm main beams, a 180 mm cold-formed C-section, and nine 60 × 40 × 1.8 mm secondary floor beams per module. Published ratings are wind 0.60 kN/m², roof snow 0.9 kN/m², floor load 2.0 kN/m², seismic grade 8, sound insulation ≥ 30 dB and panel conductivity λ = 0.048 W/(m·K), with organised drainage tested at 16 mm/min rainfall. Fire class is published as Class A — ask which core and which standard the certificate covers, because that rating follows the insulation you order.
The hinge line is where an expandable unit succeeds or fails. It is a moving joint on the weather side, and every moving joint on our units carries a D-type rubber strip sealed under butyl tape. How those joints are detailed to keep water out.
Units work on their own or combined with ablution, kitchen and office modules to close out a working camp. If you need two storeys, ask for the stacking drawing for the model you are ordering rather than assuming the frame allows it — it is a frame question, not a wall question.
Five production bases, 120,000 m² of plant, ISO 9001, ISO 14001, ISO 45001 and EU CE.
Send your layout, quantity and destination port and we will come back with a recommended model, a loading plan and a landed cost. Contact our project team.
Related reading: Flat pack vs expandable | How many units fit in a 40ft container | EPS vs rock wool


 IPv6 network supported
Hi! Click one of our members below to chat on



